

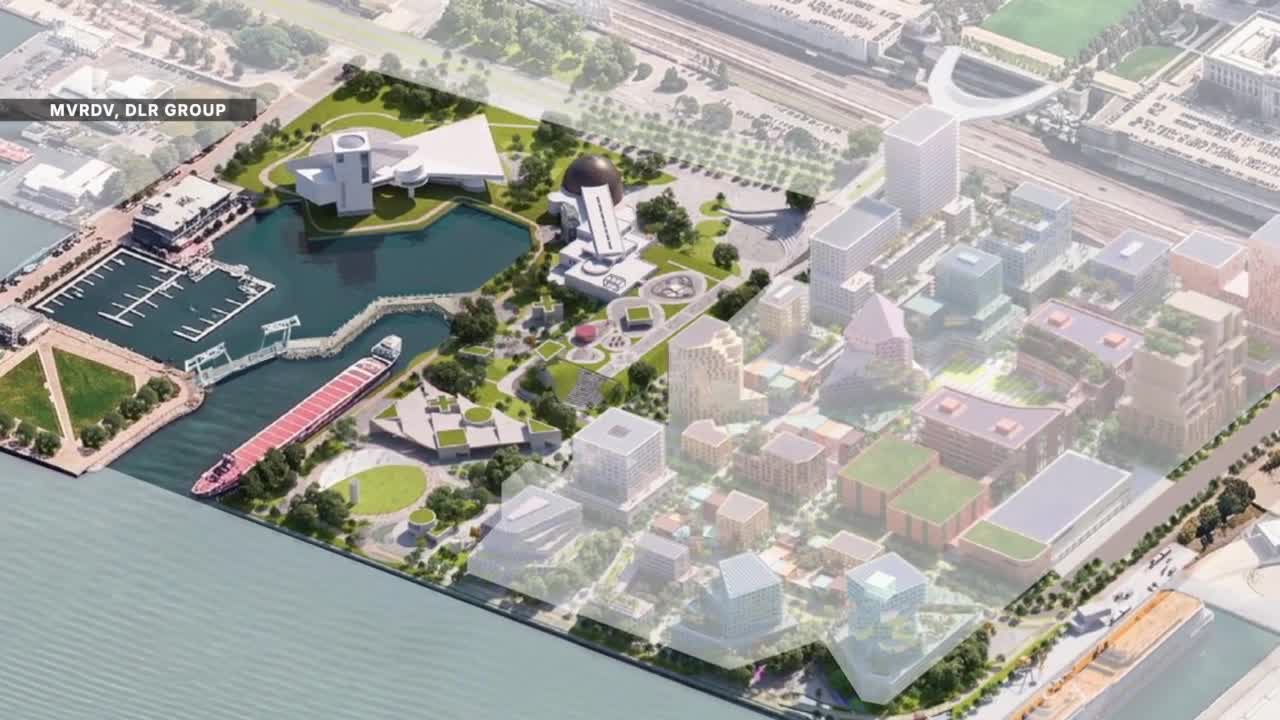



CLEVELAND — New drawings of a reimagined downtown Cleveland lakefront show wide pedestrian paths, buildings that approach and recede from the water’s edge — and a football field-shaped park on the land where the Cleveland Browns currently play.
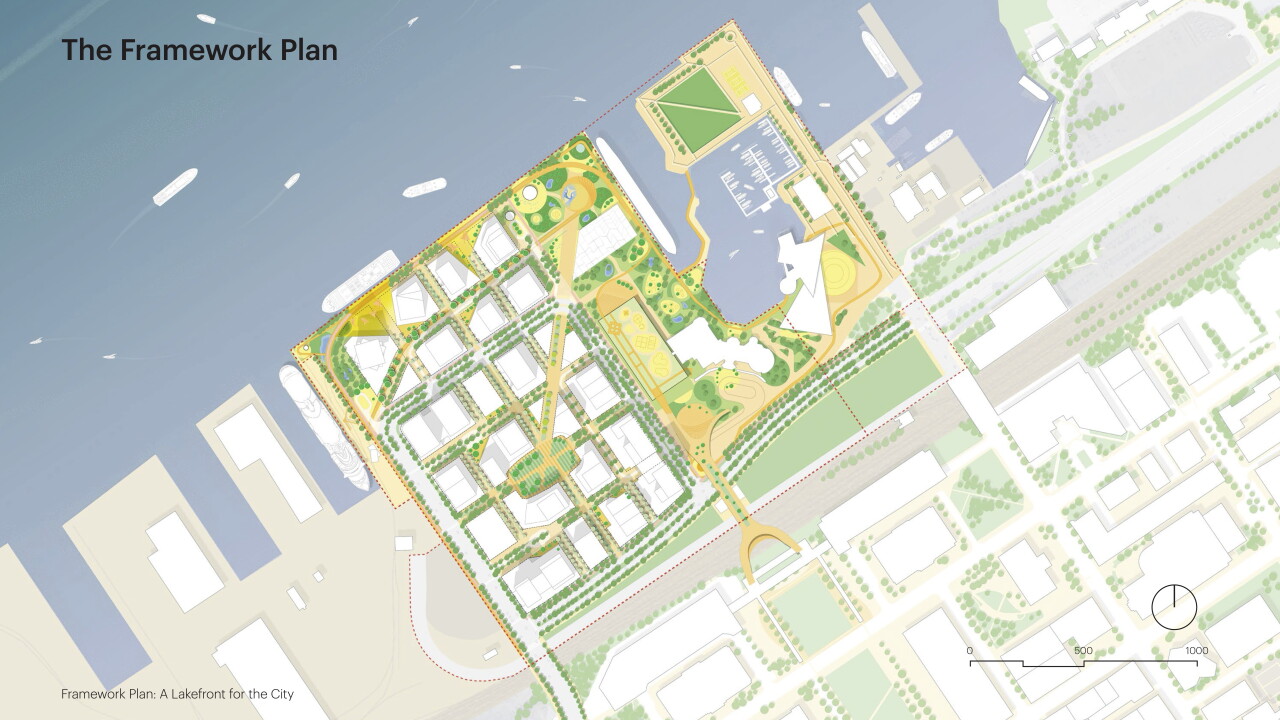
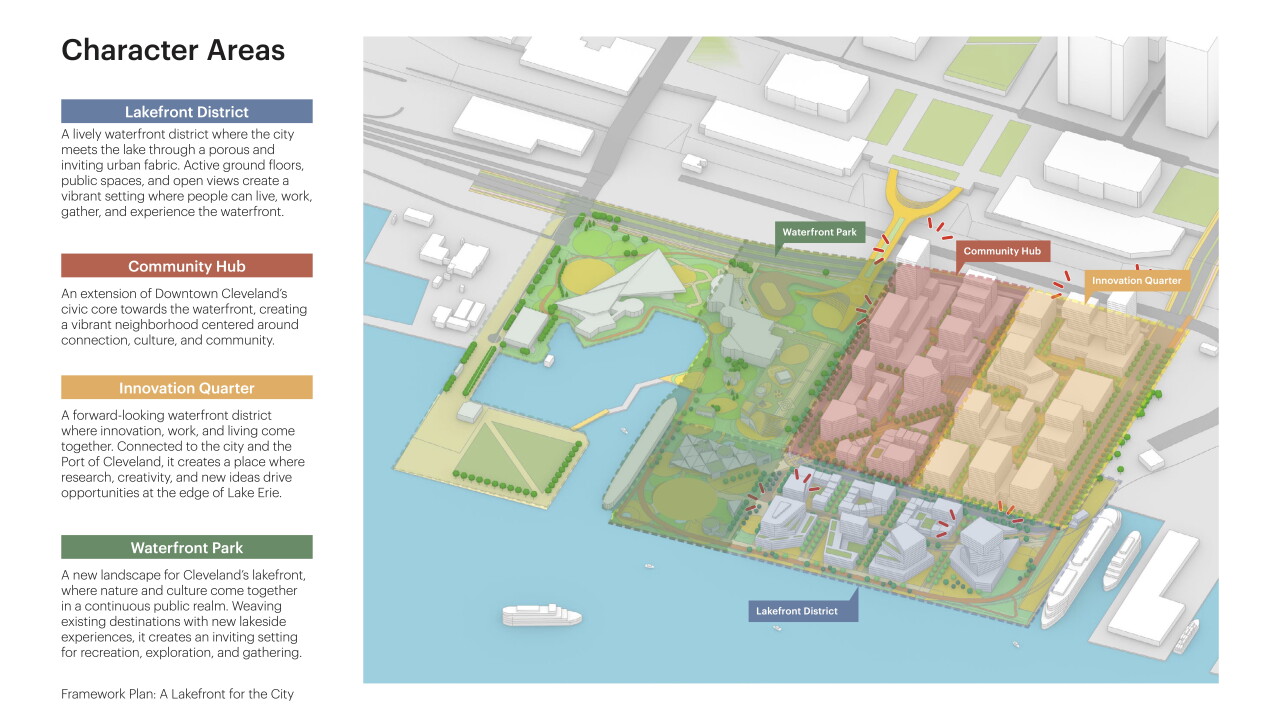
But the latest plans for roughly 50-acres of city-owned property don’t spell out how much retail, office space or housing there should be. Instead, they show where key streets and public spaces ought to go, leaving room for the real estate market to fill in the gaps.
On Monday, the North Coast Waterfront Development Corporation plans to send the images to Cleveland City Hall, starting a public review process after months of behind-the-scenes work. The nonprofit’s leaders gave News 5 an early look at the proposal, which they described as an adaptable “framework” — not another master plan.
“There’s an opportunity for us to really get going on this so that Clevelanders can finally see action on their waterfront,” Jason Russell, the group’s vice president of planning and development, said during a recent interview.
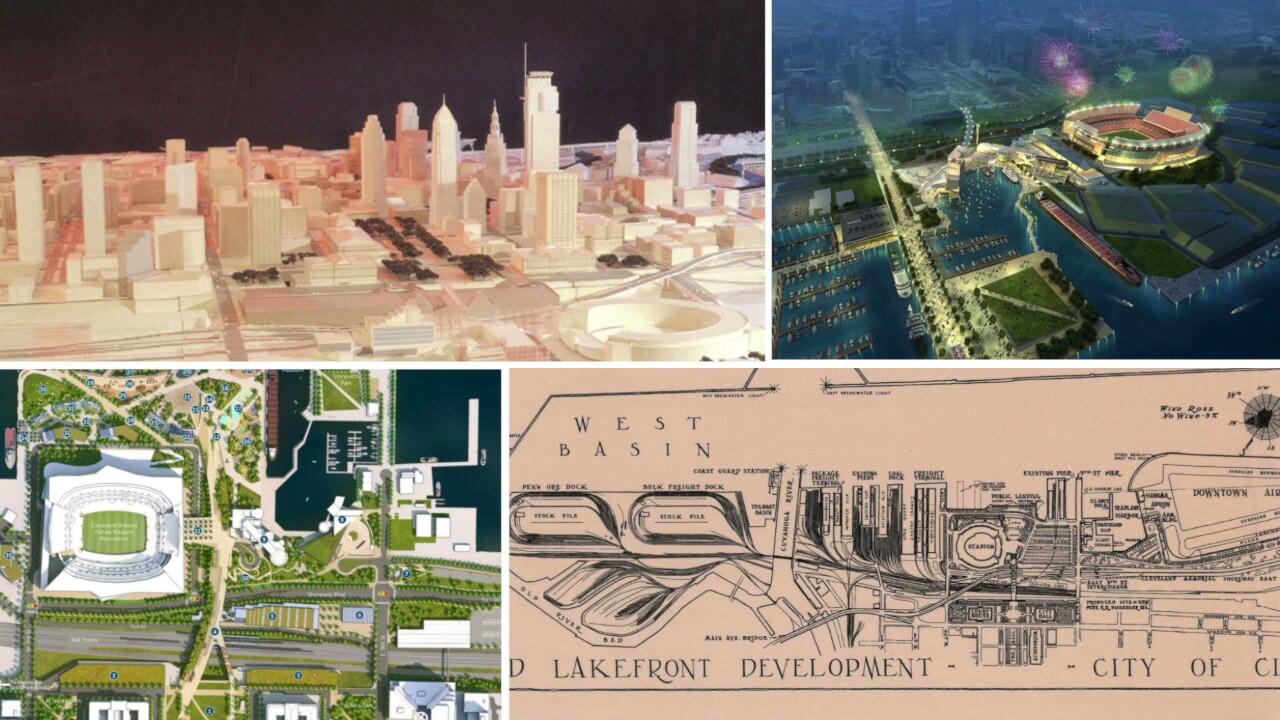
From the sweeping 1903 Group Plan to a 2024 master plan centered on a renovated Browns stadium, Cleveland has a pile of largely unrealized lakefront dreams.
Now the North Coast nonprofit, formed a few years ago to shepherd development, is trying to make things happen in the area north and west of the Rock & Roll Hall of Fame and the Great Lakes Science Center. That stretch of the waterfront is dominated by the stadium and pitted parking lots, wedged between Voinovich Park and the Port of Cleveland.
Renderings show a splash pad, cascading sunset steps and movable benches that could roll on long-abandoned rails.
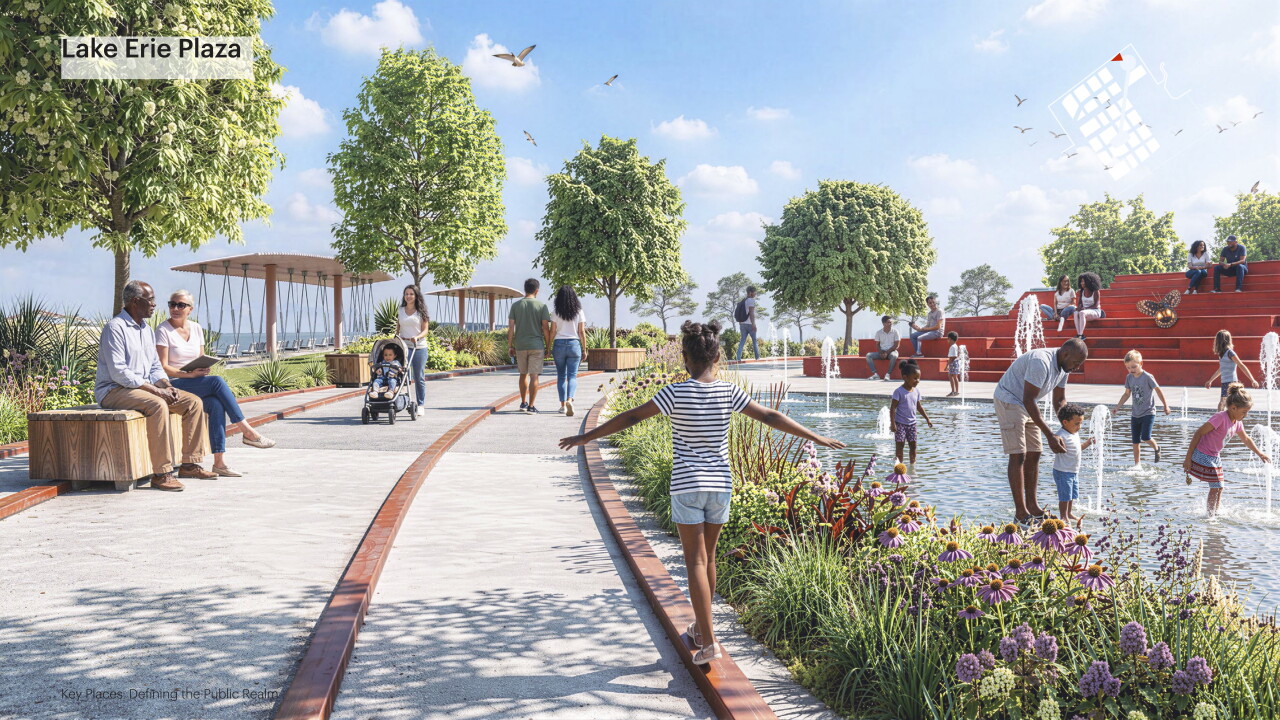
A porch-like structure could hold summer markets and performances, while creating opportunities for sheltered winter activities.
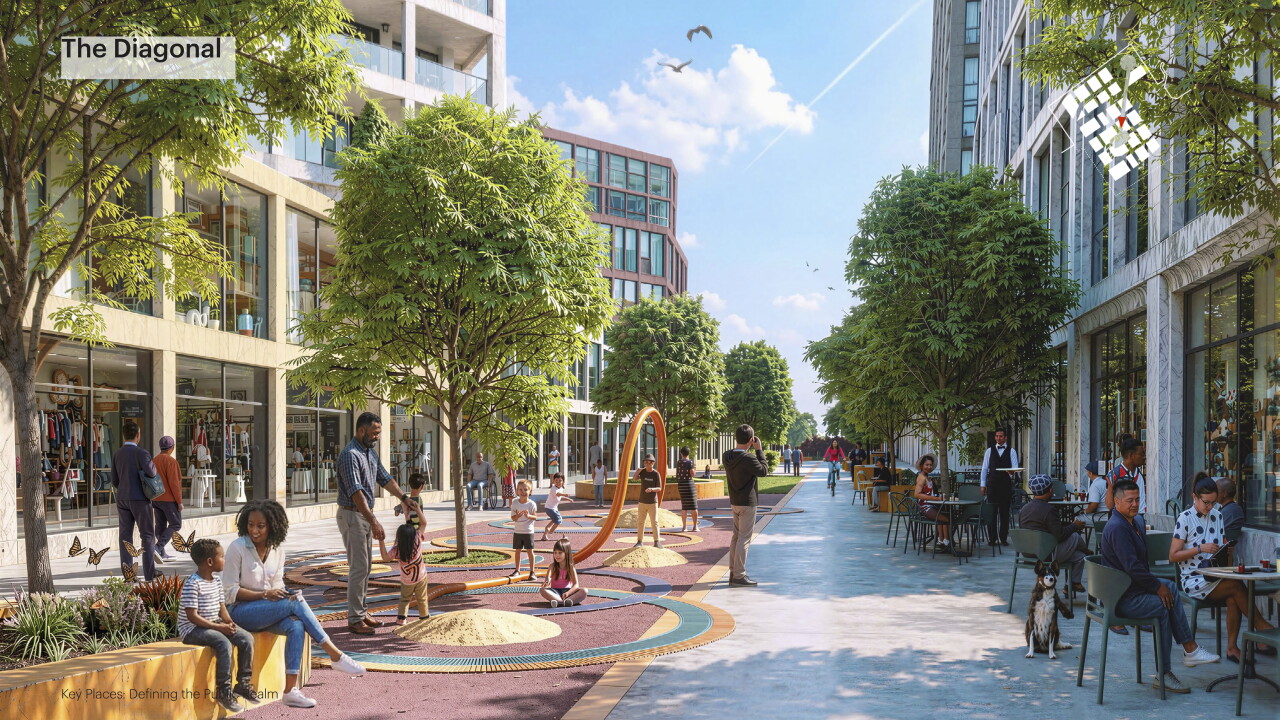
A diagonal, pedestrian-only corridor, similar to East Fourth Street downtown, would stretch a quarter-mile from the northeast corner of the property into the heart of the site, ending at a park where the playing surface at Huntington Bank Field now sits.
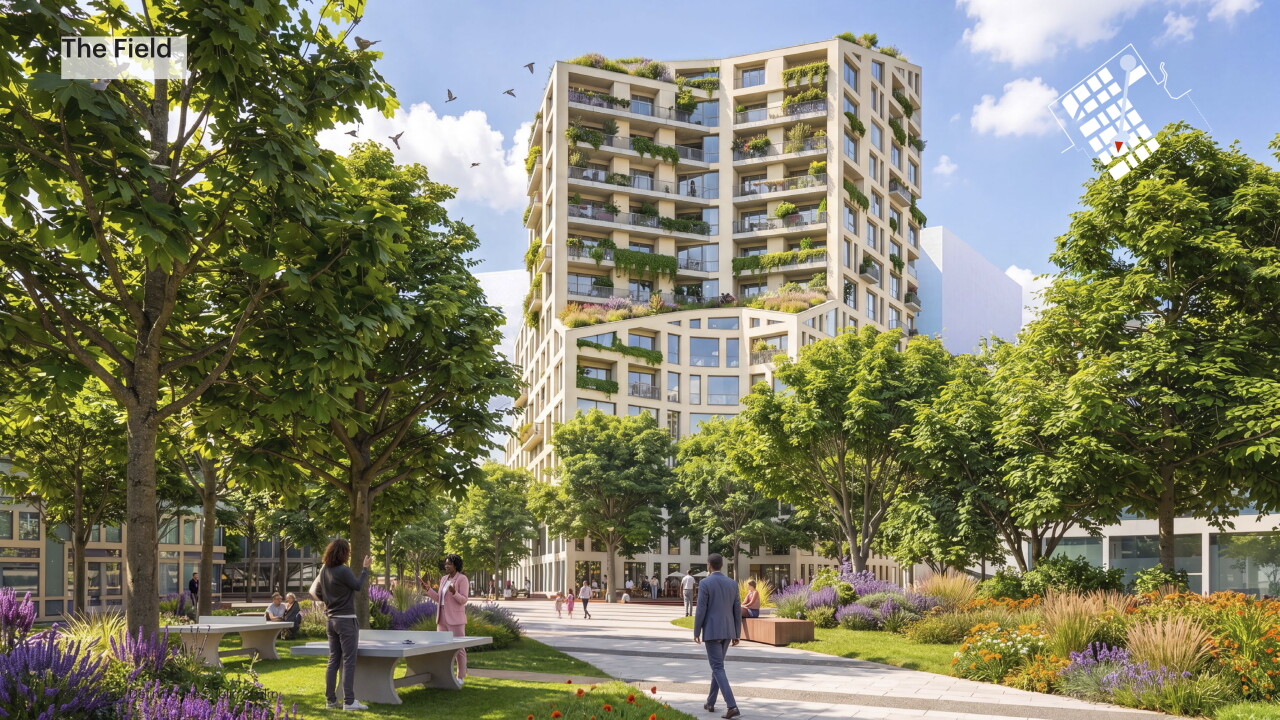
For a century, the city’s plans for the district have included an NFL stadium. But the Cleveland Browns are leaving the lakefront for the suburbs. Site work is well under way for their new stadium in Brook Park, where the team hopes to start playing in 2029.
That decision forced Cleveland to tackle a new round of planning — building on years of public comments but contemplating, for the first time, what the lakefront should be without a major league sports anchor.
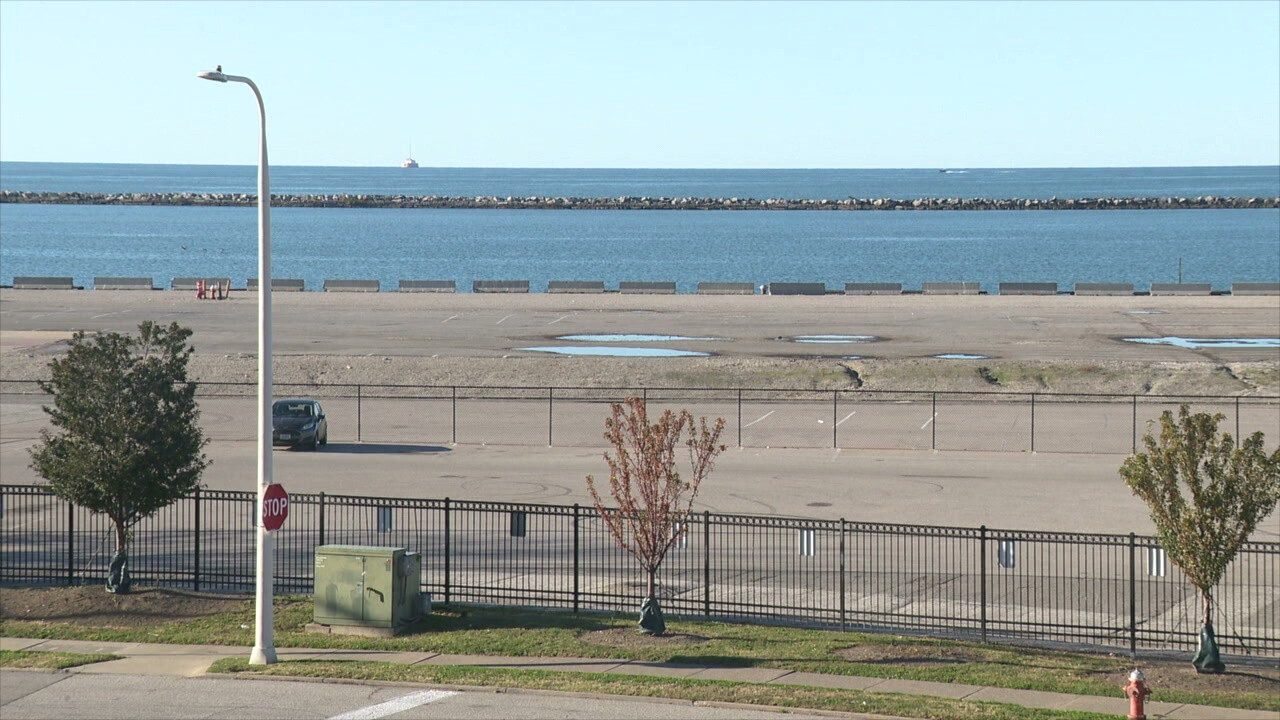
A 25-acre site next to a stadium suddenly doubled in size, becoming a blank canvas.
“This is now a 20-year development and construction project,” said Scott Skinner, the North Coast nonprofit’s executive director.
In December, the group selected DiGeronimo Development as the master developer for the site. A master developer is like an orchestra conductor, laying the groundwork for a large-scale project and bringing the necessary partners together to realize the vision.
WATCH: A closer look at the master developer for Cleveland's lakefront
“Our goal is to create a lakefront that feels like a natural extension of downtown, not an isolated destination,” the DiGeronimo team wrote in a recent email to News 5.
In April, the North Coast nonprofit and DiGeronimo brought the Netherlands-based design and planning firm MVRDV on board, along with DLR Group, to come up with a new approach.
“We’re deliberately not calling this a master plan. The reason for that is that, in the end, the development is quite uncertain,” said Rutger Huiberts, MVRDV’s regional director for North America. “We don’t know when these plots are going to be developed. We don’t know what sort of program will settle here. It could be housing of all kinds. It could be more commercial. … But the public space should really be the driver.”
That means the buildings you see in the renderings are just ideas. They reflect basic guidelines the team is focused on, from setting taller buildings farther back from the water to angling structures so they block harsh winds and capture warmth from the sun.
The site is laid out so development pads can grow and shrink, based on demand.
“Market dynamics, demographic trends and the overall cost environment will be important factors,” the DiGeronimo team wrote in an email. “Success will require strong alignment among all stakeholders and building on the momentum that has been established over the last several years.”
The new proposal shows continuous public access along the water, with reasons to linger along the way. The drawings suggest locations for everything from restaurants and street vendors to public art, porch swings, fishing and sunbathing.
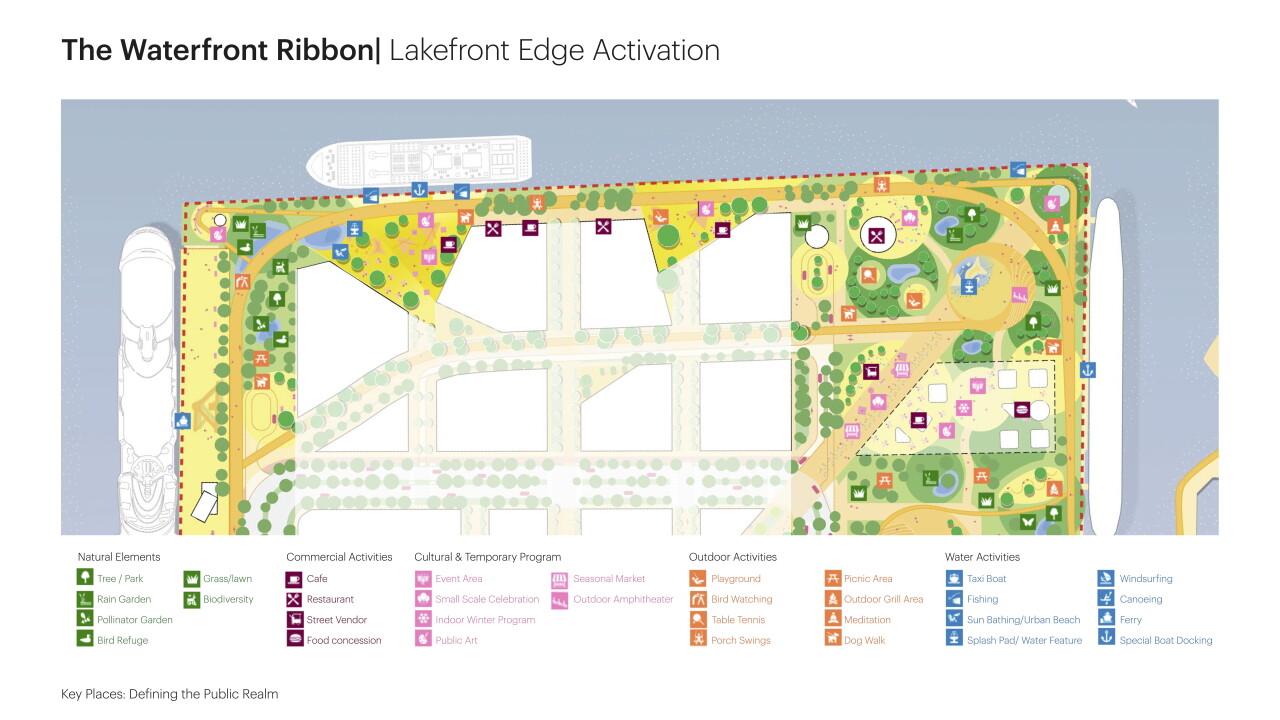
The eastern edge of the site would be open, public space, stretching north from the science center’s lawn. That’s where the designers are advising the city of Cleveland to put the northern end of a planned land bridge, a broad span that will make it easier for walkers and cyclists to reach the district from the center of downtown.
The 2024 lakefront master plan showed a longer, curving bridge stretching from Mall C just west of Cleveland City Hall to a touchdown point north of the science center's garage. That bridge was designed to fly alongside the stadium, with a ramp spilling Browns fans into the Dawg Pound.
WATCH: Cleveland's 2024 lakefront master plan focused on the stadium
That configuration would have required workers to raze and replace the science center's garage, incorporating the new structure into the base of the land bridge.
Now the city-owned stadium is set for demolition, once the Browns leave. And the North Coast project team is recommending a modified span that will touch down before reaching the Rock Hall and science center, instead.
Skinner stressed that the land bridge is a city project, so city officials will determine the final design. Cleveland is holding an industry forum Wednesday morning for suppliers, contractors and other businesses interested in working on the bridge and a reconfiguration of the Cleveland Memorial Shoreway as it cuts through downtown.
The city aims to start construction on that major infrastructure project in late 2027.
A recent dust-up over an early-stage proposal to expand the Huntington Convention Center of Cleveland north, into space the land bridge would occupy, isn’t changing that timeline.
“Many years of work, public input and investment went into getting us to this point, and we owe it to the community to build on that progress,” Skinner wrote in an email, noting that the Shoreway redo and land bridge are fully funded, helped by federal and state grants.
There are ongoing conversations among civic leaders about how the land bridge and an eventual convention center expansion — if it’s financially feasible — could coexist.
“We believe there may be other workable concepts that could accommodate a future expansion while preserving the connector’s purpose, the quality of the pedestrian connection and the broader lakefront vision,” Skinner wrote.
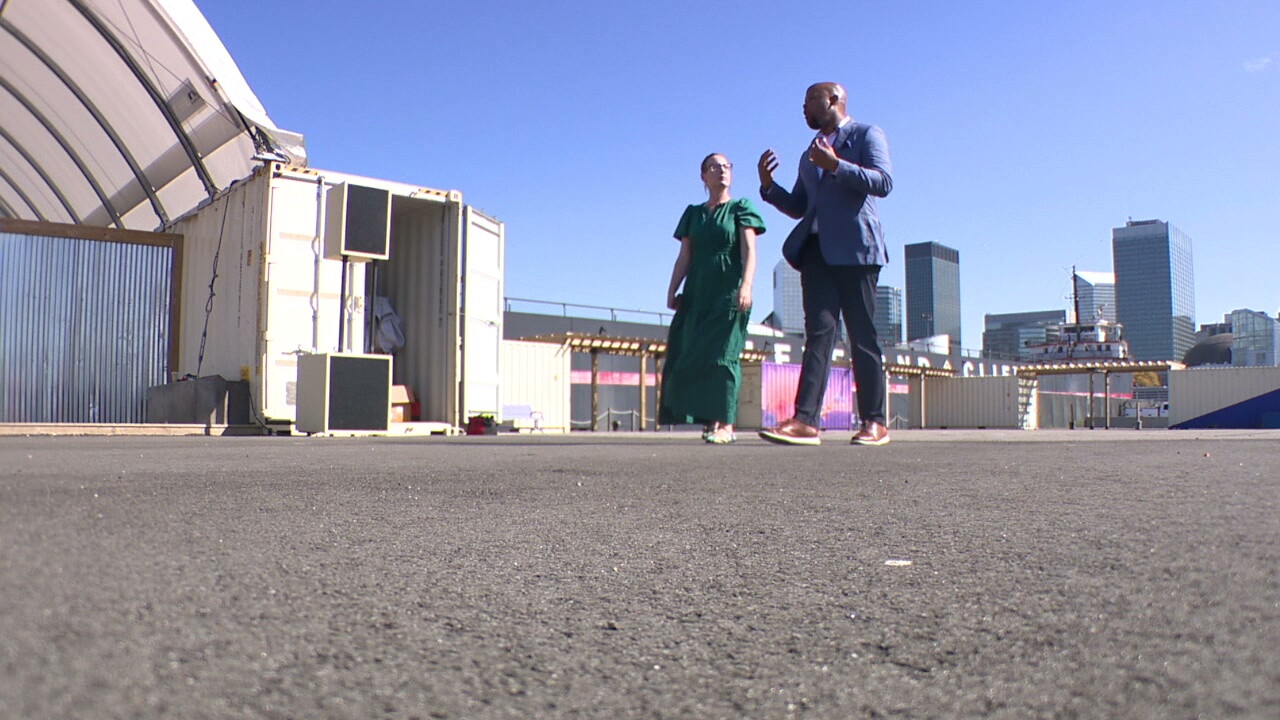
The lakefront team hopes to start building out new, permanent public spaces in late 2027, starting with the northeast corner of the site. That’s where a pop-up park called North Coast Yard has hosted live music, roller-skating, basketball, skateboarding and food trucks for the last two summers, demonstrating the appeal.
Earlier this year, that area was earmarked for a large public art installation dreamed up by MSCHF, a New York art collective. But those plans fizzled. The North Coast nonprofit, tourism group Destination Cleveland and the artists recently agreed not to move forward.
The new drawings show the potential for scattering popular pastimes from the North Coast Yard across the broader site. Basketball courts and other recreational facilities could end up on top of the science center garage, which is grassy and often quiet today.
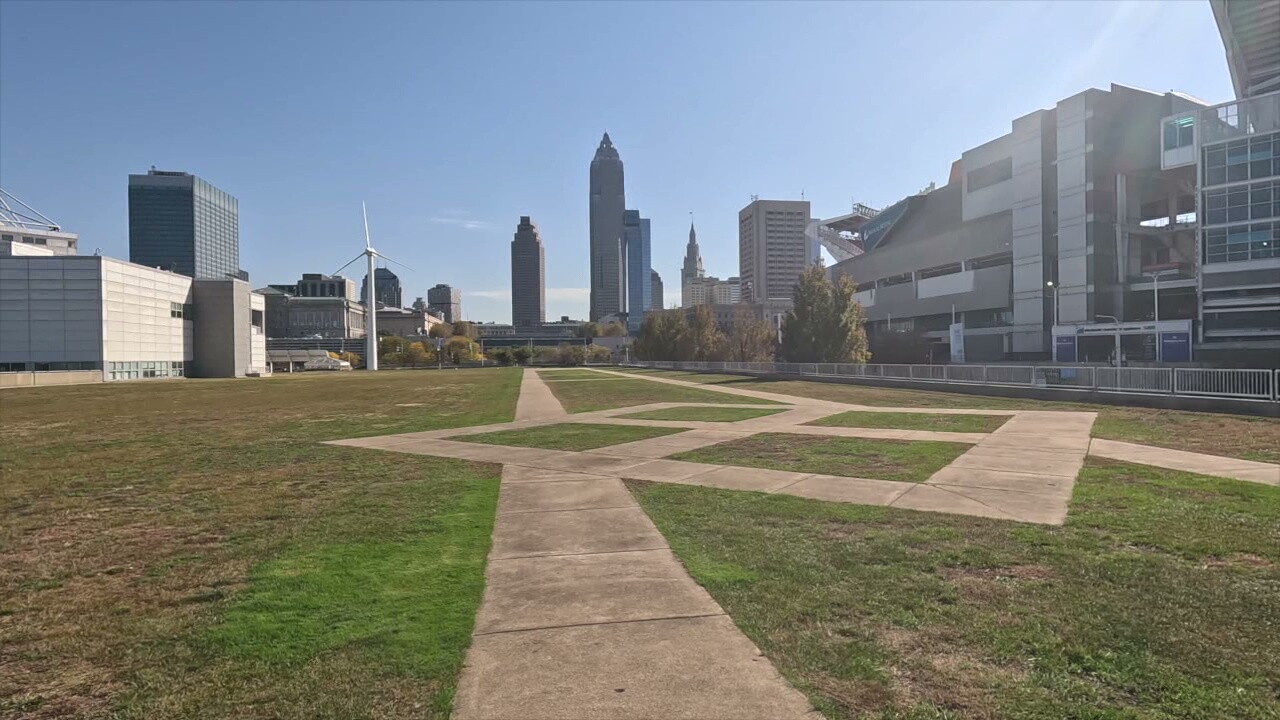
Russell said a series of steps and ramps could cascade down the north face of the garage, creating a new route to the water and a seating area for watching fireworks on the Fourth of July or the Cleveland National Air Show on Labor Day weekend.
“We have craved the opportunity to finally connect with our lakefront,” he said. “And we need to do that in a truly authentic way that reflects all of us.”
A Cleveland-based consulting group called ThirdSpace Action Lab is also part of the project team, focusing on ways to make the lakefront accessible and welcoming for people from across the city. That work touches everything from public space designs to avenues for small businesses and start-ups to gain a foothold on the waterfront.
The designers aim to walk the Cleveland City Planning Commission through the vision in November before seeking formal approvals early next year.
With an understanding of where main streets and public spaces will go, the North Coast nonprofit and DiGeronimo will be able to start figuring out how much roadwork, utilities and other construction will cost.
In the coming months, they’ll also work to hammer out agreements with Cleveland City Council around a development and lease deal for the lakefront land — public property that the city will continue to own.
“The waterfront can be our gathering space for the entire region,” Russell said, while looking out at the site. “Something for us to be very proud of.”
Editor's note: Jason Russell of the North Coast Waterfront Development Corporation is married to a News 5 employee.
Michelle Jarboe is the business growth and development reporter at News 5 Cleveland. Follow her on X @MJarboe or email her at Michelle.Jarboe@wews.com.
