

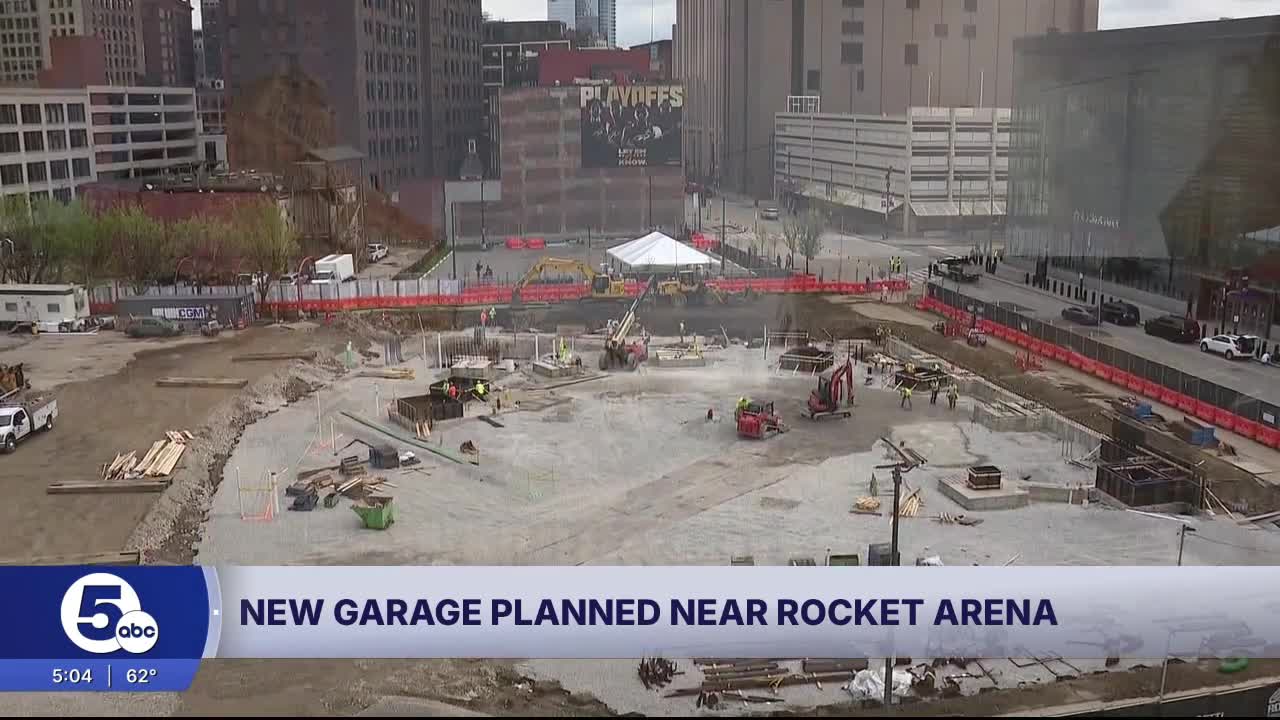



CLEVELAND — Bedrock is proposing an eight-story garage in the Gateway District — a structure the real estate developer is pitching as more of an art piece than a utilitarian box.
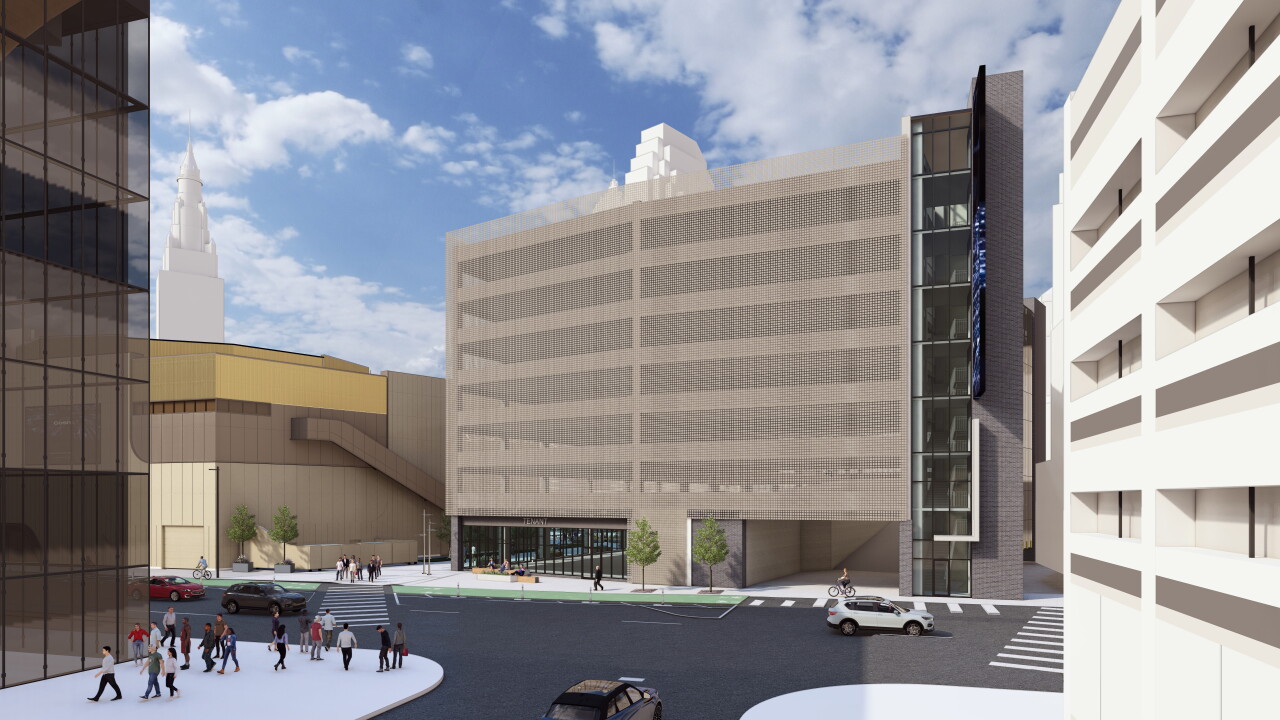
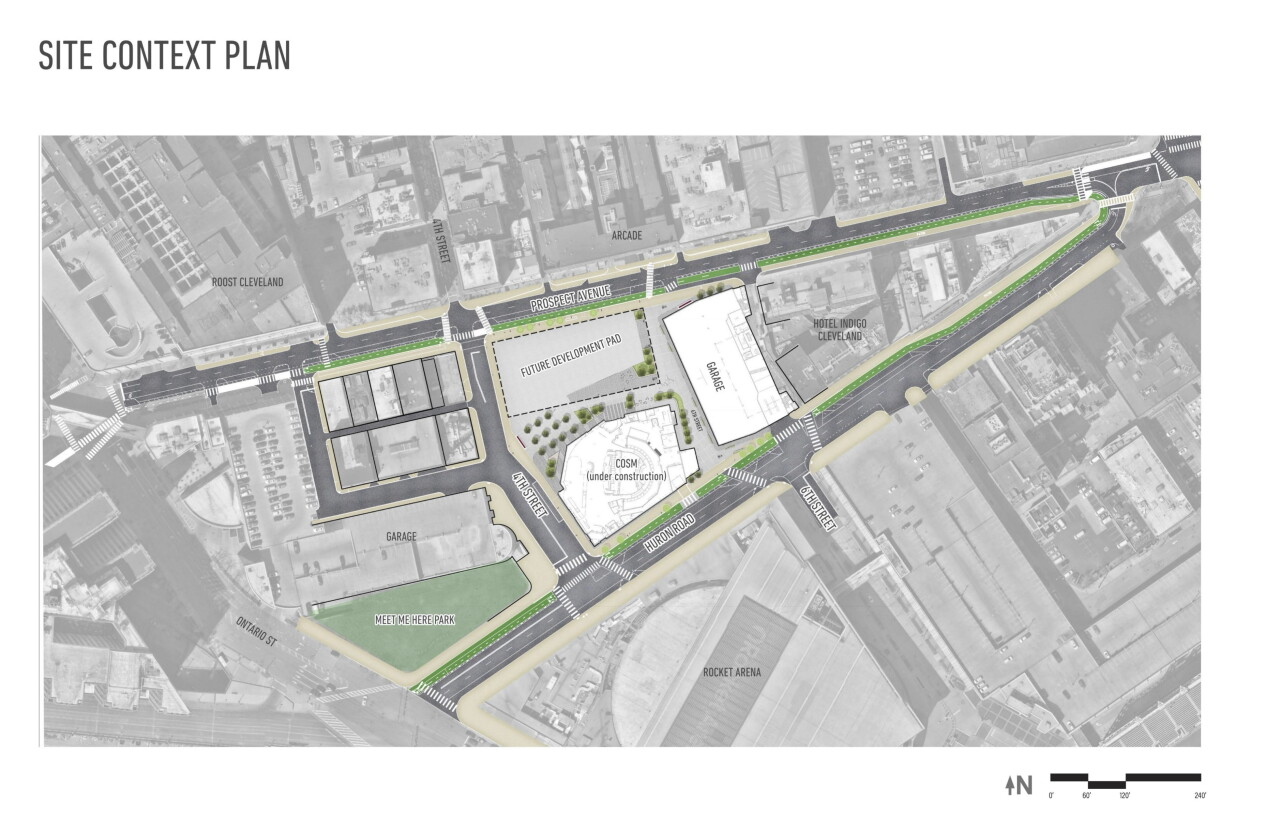
Conceptual drawings submitted to Cleveland’s planning department show the 550-space garage stretching between Prospect Avenue and Huron Road, north of Rocket Arena. But those early images don’t convey what the garage will look like, once it’s screened with more than 135,000 tiles designed to shift in the wind.
On Thursday morning, a city design review committee gave the proposal an initial recommendation — with some caveats. It was the first of many layers of public review the project will go through before the developer can break ground.
The garage is part of a broader makeover of the high-profile block by Bedrock, the Detroit-based real estate arm of Cleveland Cavaliers’ owner Dan Gilbert’s Rock family of businesses.
In April, Bedrock and sister company Rock Entertainment Group held a ceremonial groundbreaking for Cosm, an immersive entertainment venue just west of the future garage site. Part sports bar, part domed theater, Cosm is set to open by late summer of 2027.
WATCH: Project team holds groundbreaking for Cosm, a new Gateway District venue
And the developer is quietly working on plans for the northwest corner of the block, at East Fourth Street and Prospect.
“I can say that we’re getting closer and closer to releasing that publicly,” Dan Whalen, Bedrock’s local managing director, said during an interview Thursday.
The garage would replace some of the parking that’s recently been eliminated in the district, where Bedrock is building on longtime surface lots. The developer previously tore down an old, crumbling garage at 611 Huron Road, replacing it with a temporary parking lot.
Bedrock and Rock Entertainment Group anticipate growing demand for nearby parking as Cosm opens and Gilbert’s new WNBA team, the Cleveland Sirens, starts playing at Rocket Arena in 2028.
“That’s where we’re leaning into this notion of art and architecture that is going to make it stand out,” Whalen said of the garage.
During Thursday’s design presentation, the project team cited examples of dynamic wall-screening systems on a garage at Google’s main campus in Mountain View, California, and parking structures at hospitals, airports and universities in other cities.
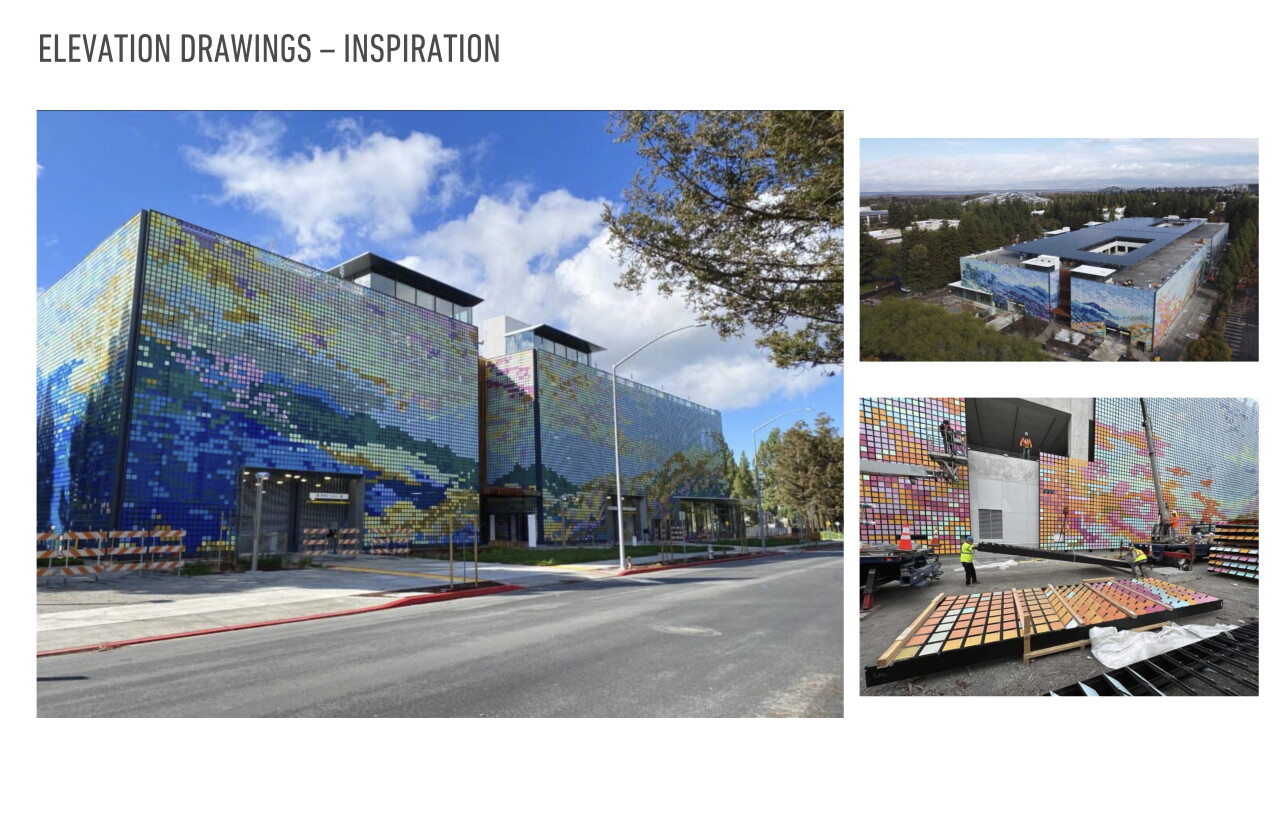
Bedrock plans to work with the Museum of Contemporary Art Cleveland to seek out proposals from five Ohio-based artists for ways to customize the colors and patterns of the wall tiles, creating a pixelated mural effect. The decorative screening would conceal parking on the structure’s second through eighth floors.
The garage's entire first floor would be commercial space — retail, offices or a mix of both — totaling 20,000 to 22,000 square feet. Whalen said that space could be leased to a single tenant or subdivided for multiple uses.
“We really want to have an opportunity to target all kinds of things that, right now, are voids in downtown Cleveland,” he said. “And so we’re leaving that open-ended.”
For example, that footprint would be large enough to accommodate some grocers, at a time when civic leaders are looking to fill the void created when Heinen’s closed its downtown store in late July.
“We’re going to be really thoughtful and intelligent and take our time with choosing partners and tenants that not only can be successful but can complement what’s already here,” Whalen said.
Members of the city’s downtown-area design review committee generally lauded the artistic concept for the garage during Thursday’s meeting. But the committee wrestled with Bedrock’s plans to raze a small building at 620 Prospect Ave. to make way for the project.
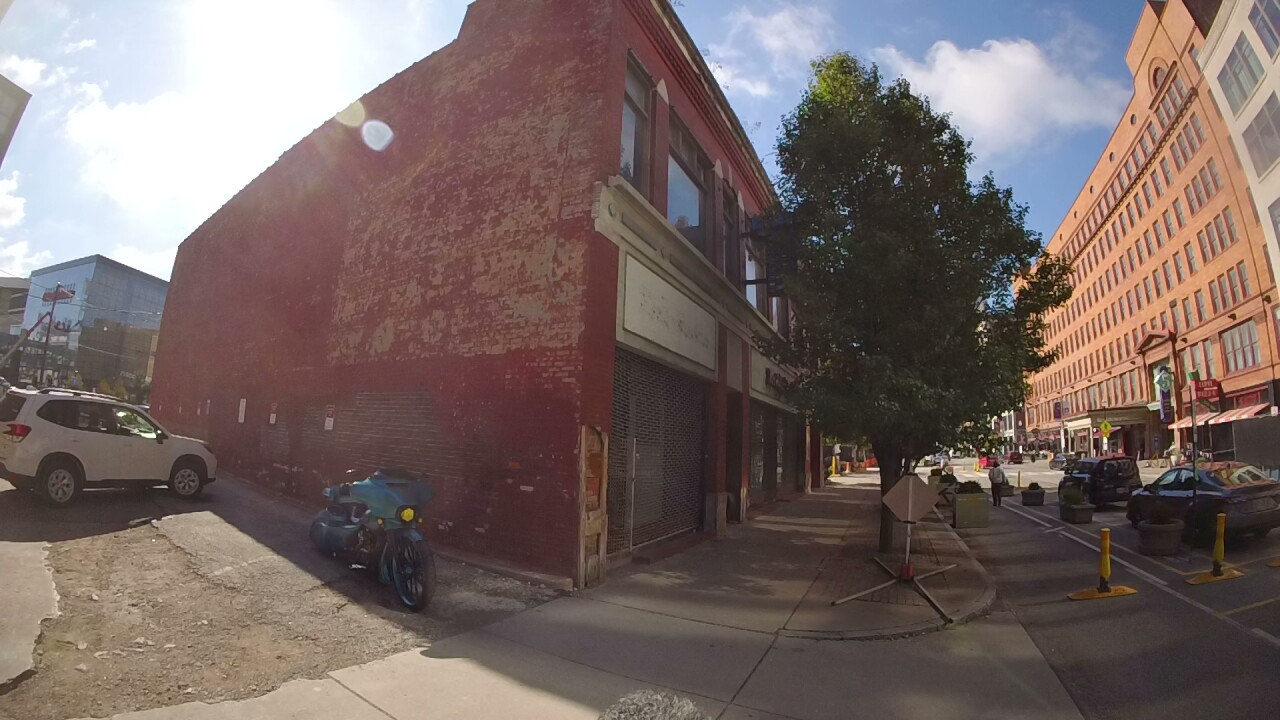
The building is the former home of Loop Lounge, a jazz and blues club that operated in the 1940s and ’50s. The second-floor venue hosted performers including Dizzy Gillespie, Billie Holiday and Dinah Washington, according to the Call & Post, a longstanding newspaper serving the African-American community.
Built in the early 1900s, the two-story brick building is now empty. It was last home to a clothing store called Mr. Albert’s Men’s World.
The building, heavily modified over the years, is not a protected city landmark. And it falls just outside the boundaries of the nearby national historic districts.
“Allowing this to go forward is difficult on a personal level,” said Keith Brown, one of the committee members. “And I still have to come to terms with it.”
The committee, which sends recommendations to the Cleveland City Planning Commission, wasn’t formally asked to sign off on the demolition Thursday.
Instead, Bedrock was seeking initial feedback and enough of a nod to keep the public process moving. The garage will need multiple planning commission approvals and vetting by the Cleveland Board of Zoning Appeals, since the design doesn’t meet all of Cleveland’s requirements for new downtown parking structures.
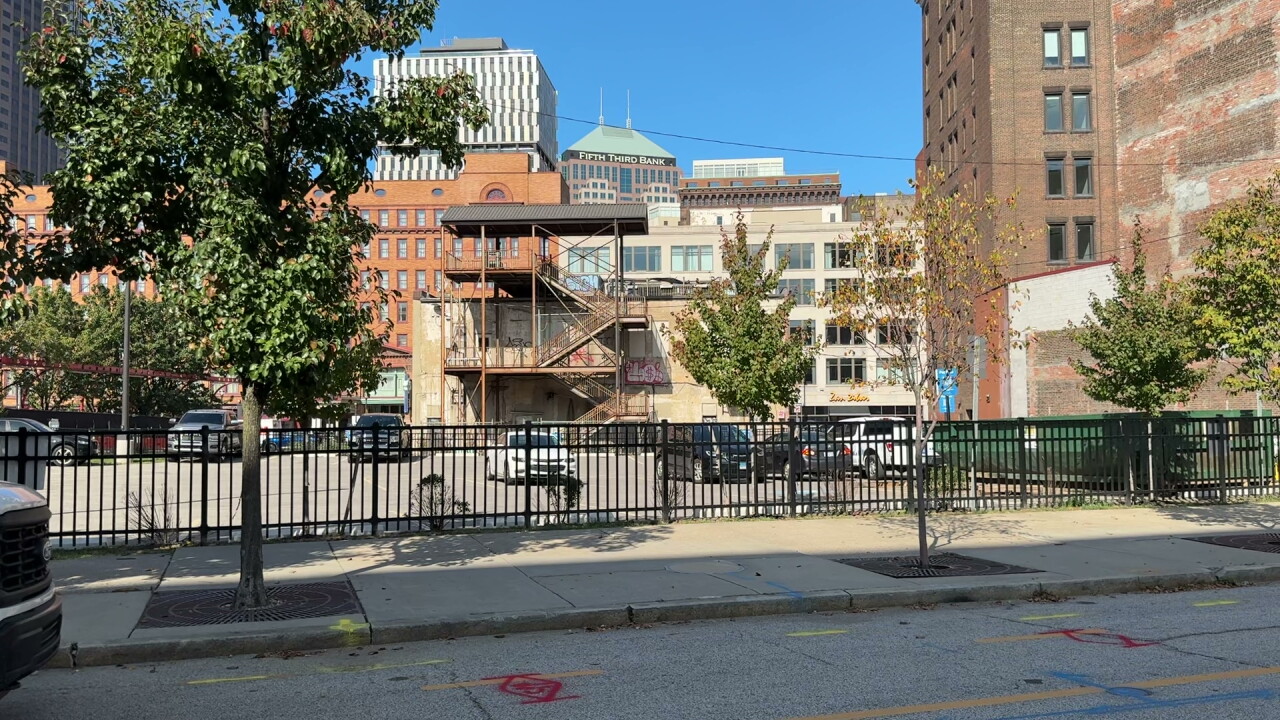
Commission members encouraged Bedrock to find ways to acknowledge the history of the Loop Lounge building, whether that’s saving part of the façade or incorporating nods to Black music and culture into the broader block.
Whalen said the developer already has salvaged sections of the old venue's decorative tile floor.
“I think we can get creative,” he said of reusing that tile somewhere on the broader site.
Bedrock’s evolving plans for the block include a plaza and seating, with an area earmarked for events and a preserved pedestrian walkway between Prospect and Huron. Early images of the garage also show video boards on the west side of the building and along the stairwells and elevator shafts facing the streets.
“I think that’s where the secret sauce is,” Whalen said of introducing visual arts, culture and new kinds of businesses into a district dominated by sports and entertainment.
“We’re stepping into some new territory,” he added. “And hopefully by the time it’s all said and done, everybody realizes how special it could be. And I never thought I would say that about a parking garage, quite frankly.”
During Thursday’s meeting, the downtown-area design review committee also gave a final thumbs-up to a 6,200-person open-air concert venue that Bedrock, Rock Entertainment Group and music promoter Live Nation are planning just down the hill, along the Cuyahoga River.
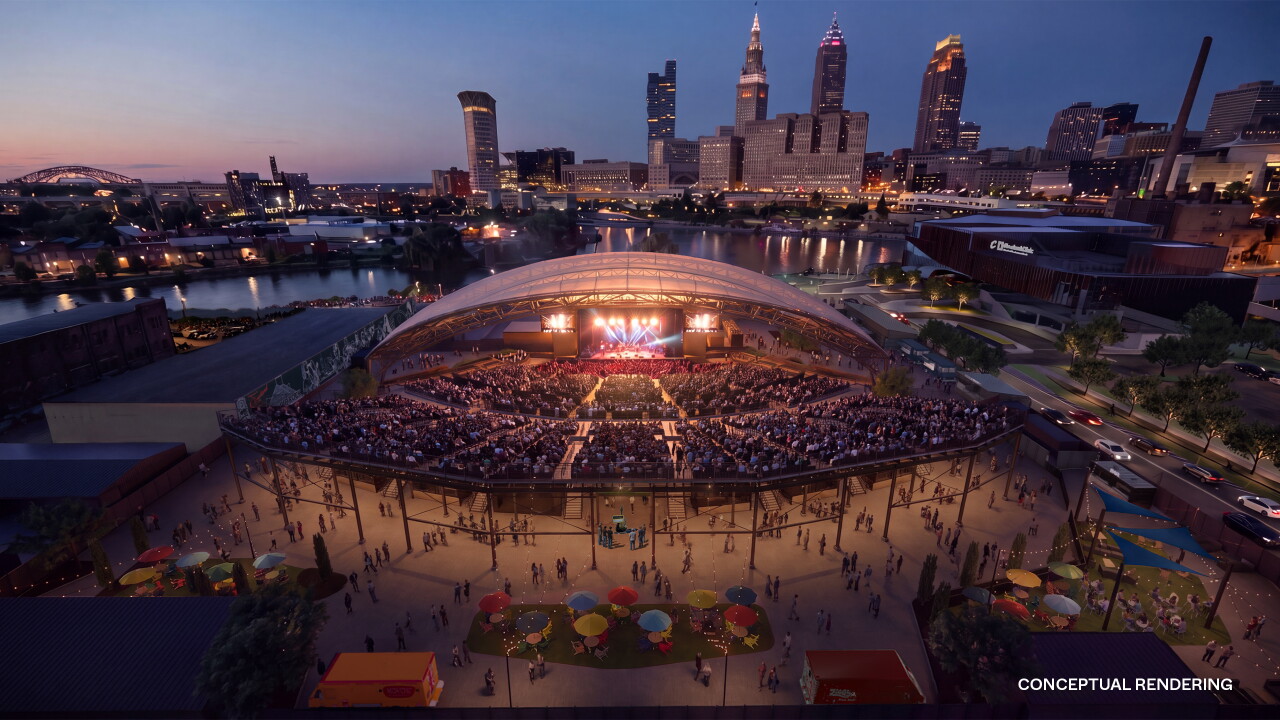
Committee members limited their approval to the inside of the venue, saying they want the project team to look more closely at the exterior walls, landscaping and sidewalks to ensure that walking by the amphitheater will be a pleasant experience, whether there’s a concert happening or not.
WATCH: Amphitheater proposal signals a looming battle of the bands on Cleveland's riverfront
The amphitheater is scheduled to open by spring of 2028 off West Third Street, next door to the Cleveland Clinic Global Peak Performance Center — a sports-medicine hub and the future training complex for the Cavs. The buildings are part of Bedrock’s larger plans to remake a stretch of the riverfront behind Tower City.
WATCH: After the new Cavs' practice facility, what's next for Cleveland's riverfront?
Michelle Jarboe is the business growth and development reporter at News 5 Cleveland. Follow her on X @MJarboe or email her at Michelle.Jarboe@wews.com.
